
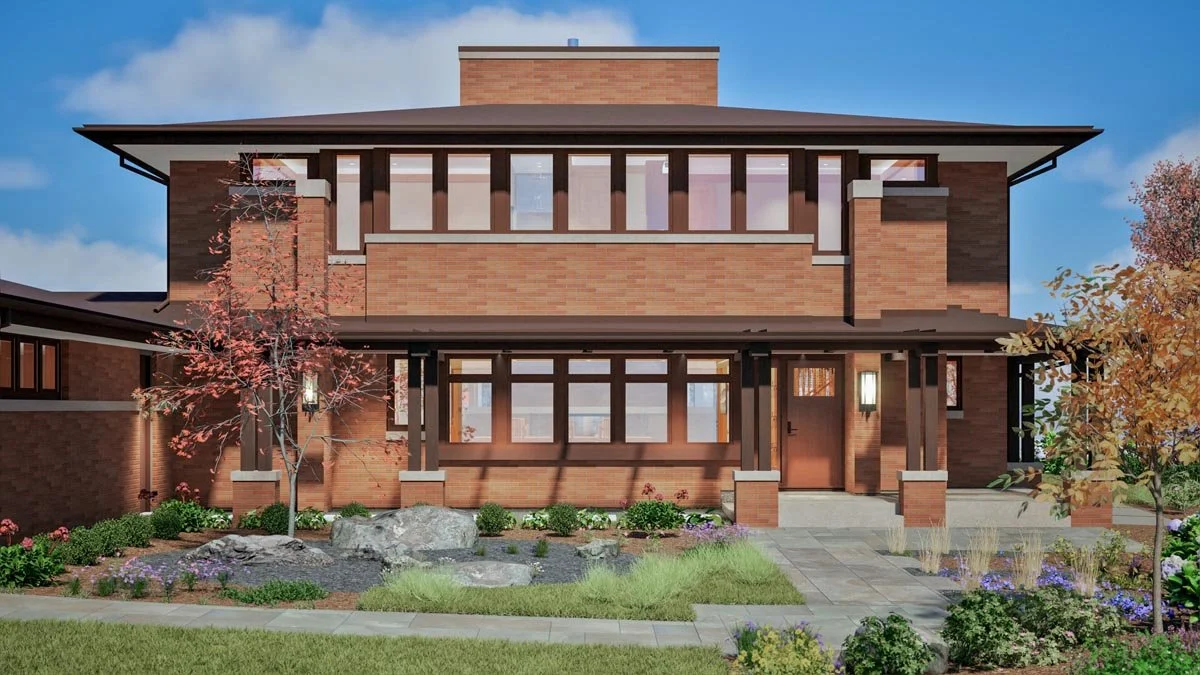
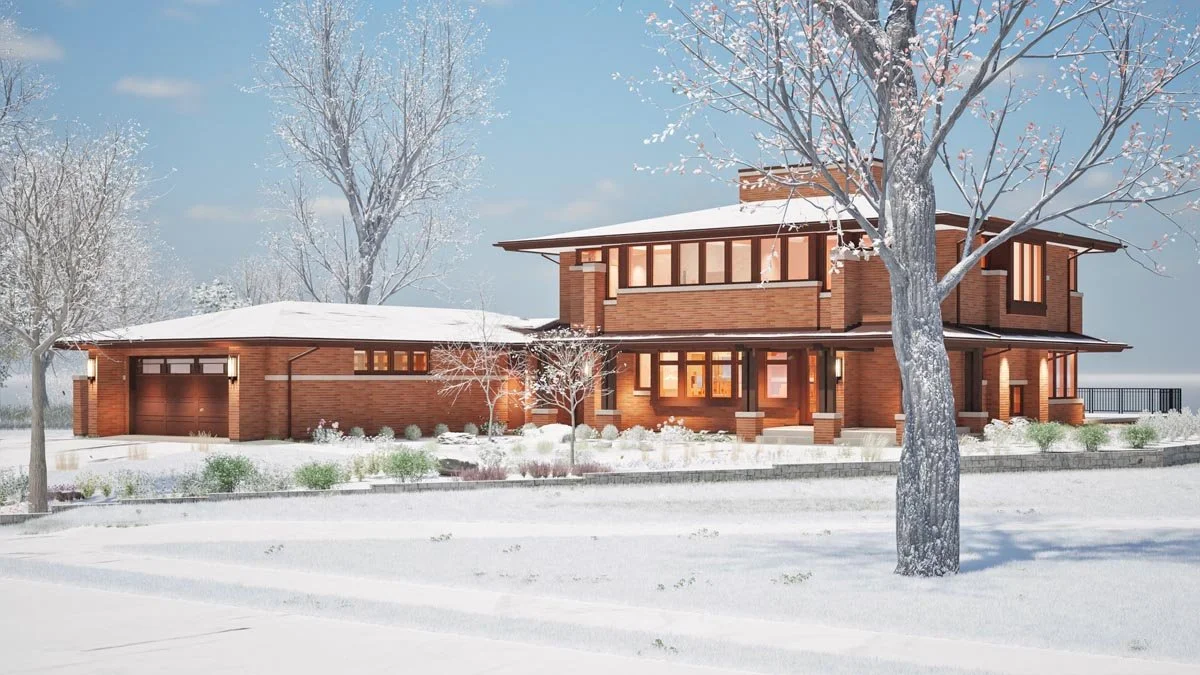
Rendering of the front of a two-story Prairie-style brick home in autumn, with a low hipped roof, deep eaves, a band of windows and landscaped gardens.
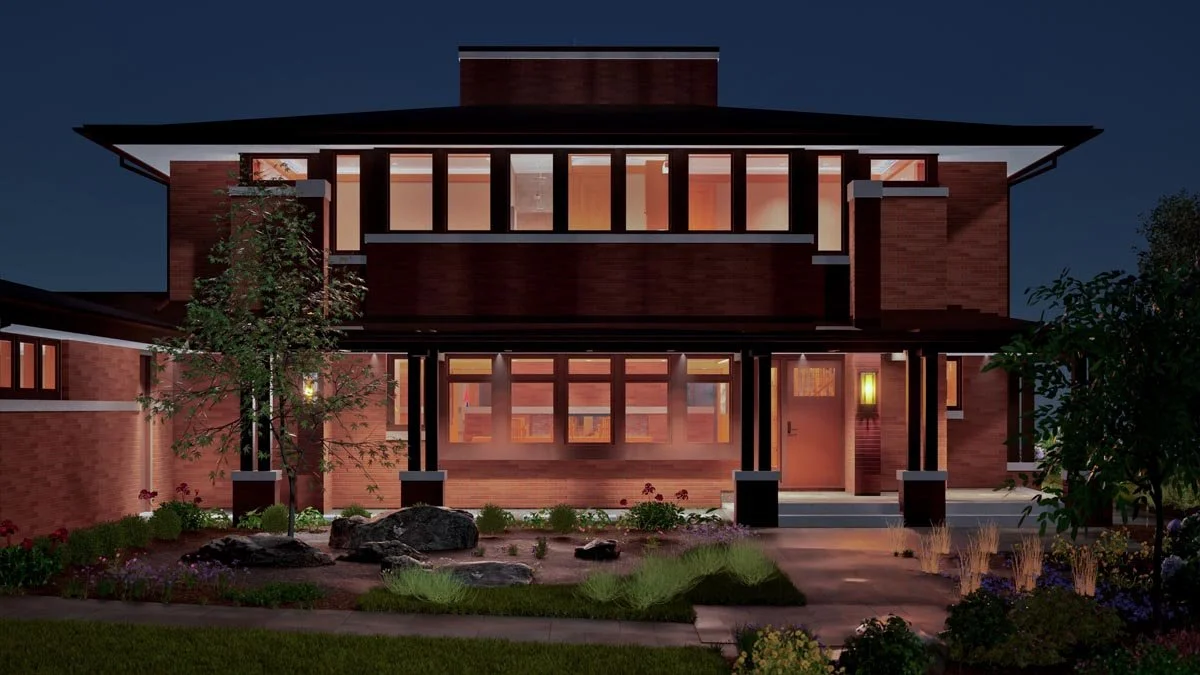
Night rendering of a two-story Prairie-style brick home with warmly lit windows, a covered front porch and landscaped rock gardens.
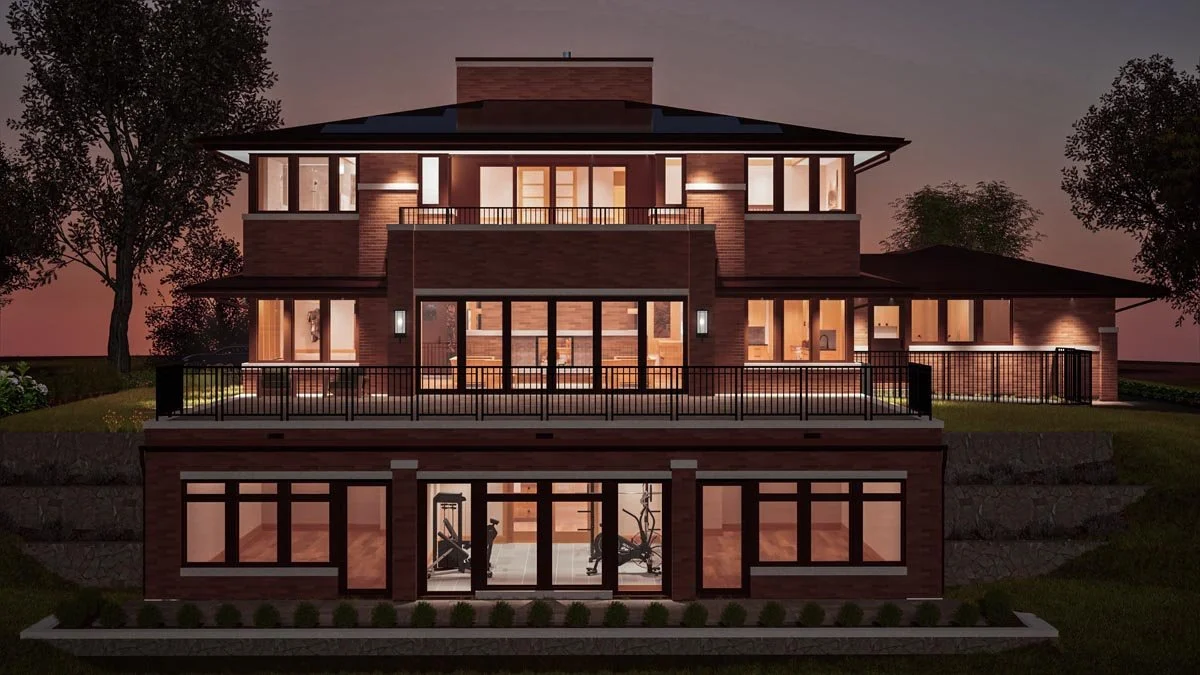
Dusk rendering of the lake side of a three-level brick home, with a railed terrace, an upper balcony and a lit walkout lower level with a home gym.
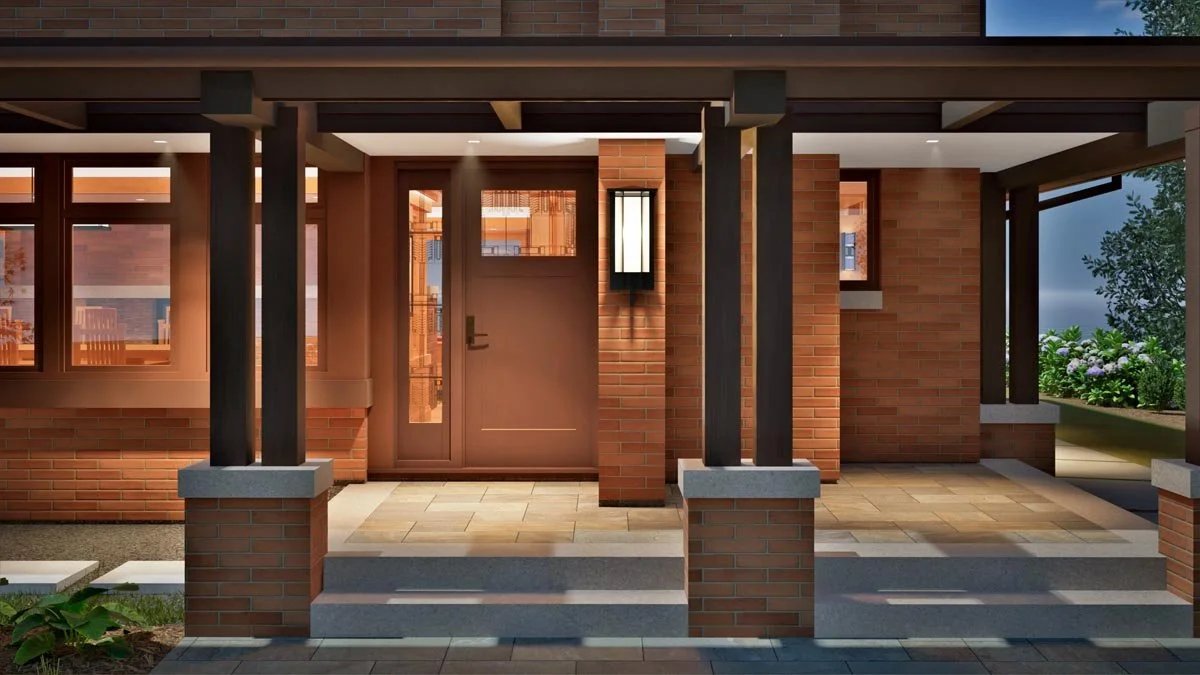
Evening rendering of a covered front porch with dark timber posts on brick piers, a stone floor, a wall lantern and a wood front door with a glass sidelight.
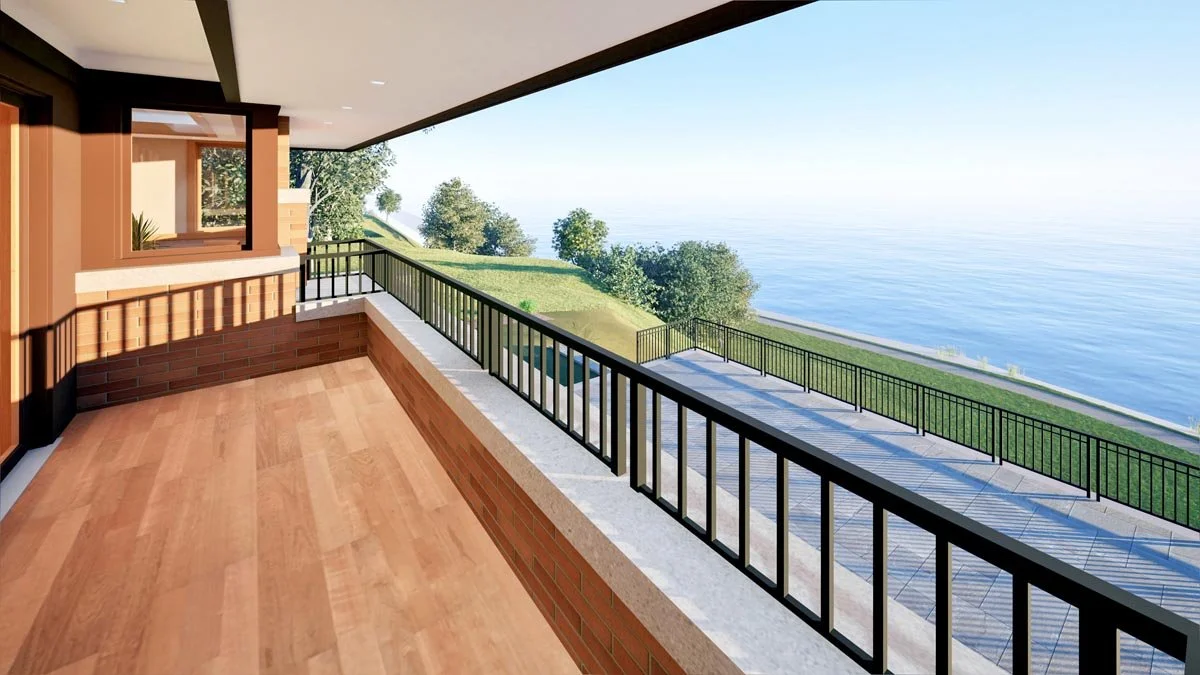
Rendering of a second-floor balcony with wood decking, a brick parapet and a black metal railing, overlooking a stone terrace and Lake Michigan.
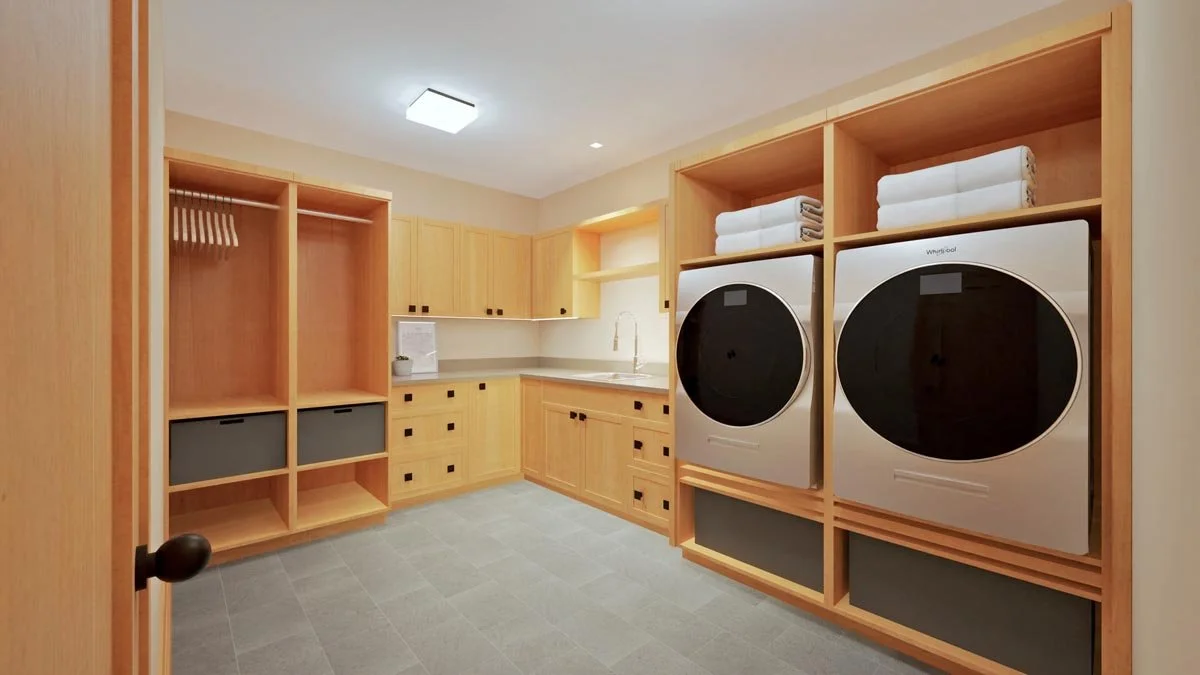
Rendering of a basement laundry room with maple cabinetry, raised front-load washer and dryer, a utility sink and open cubbies with a hanging rod.
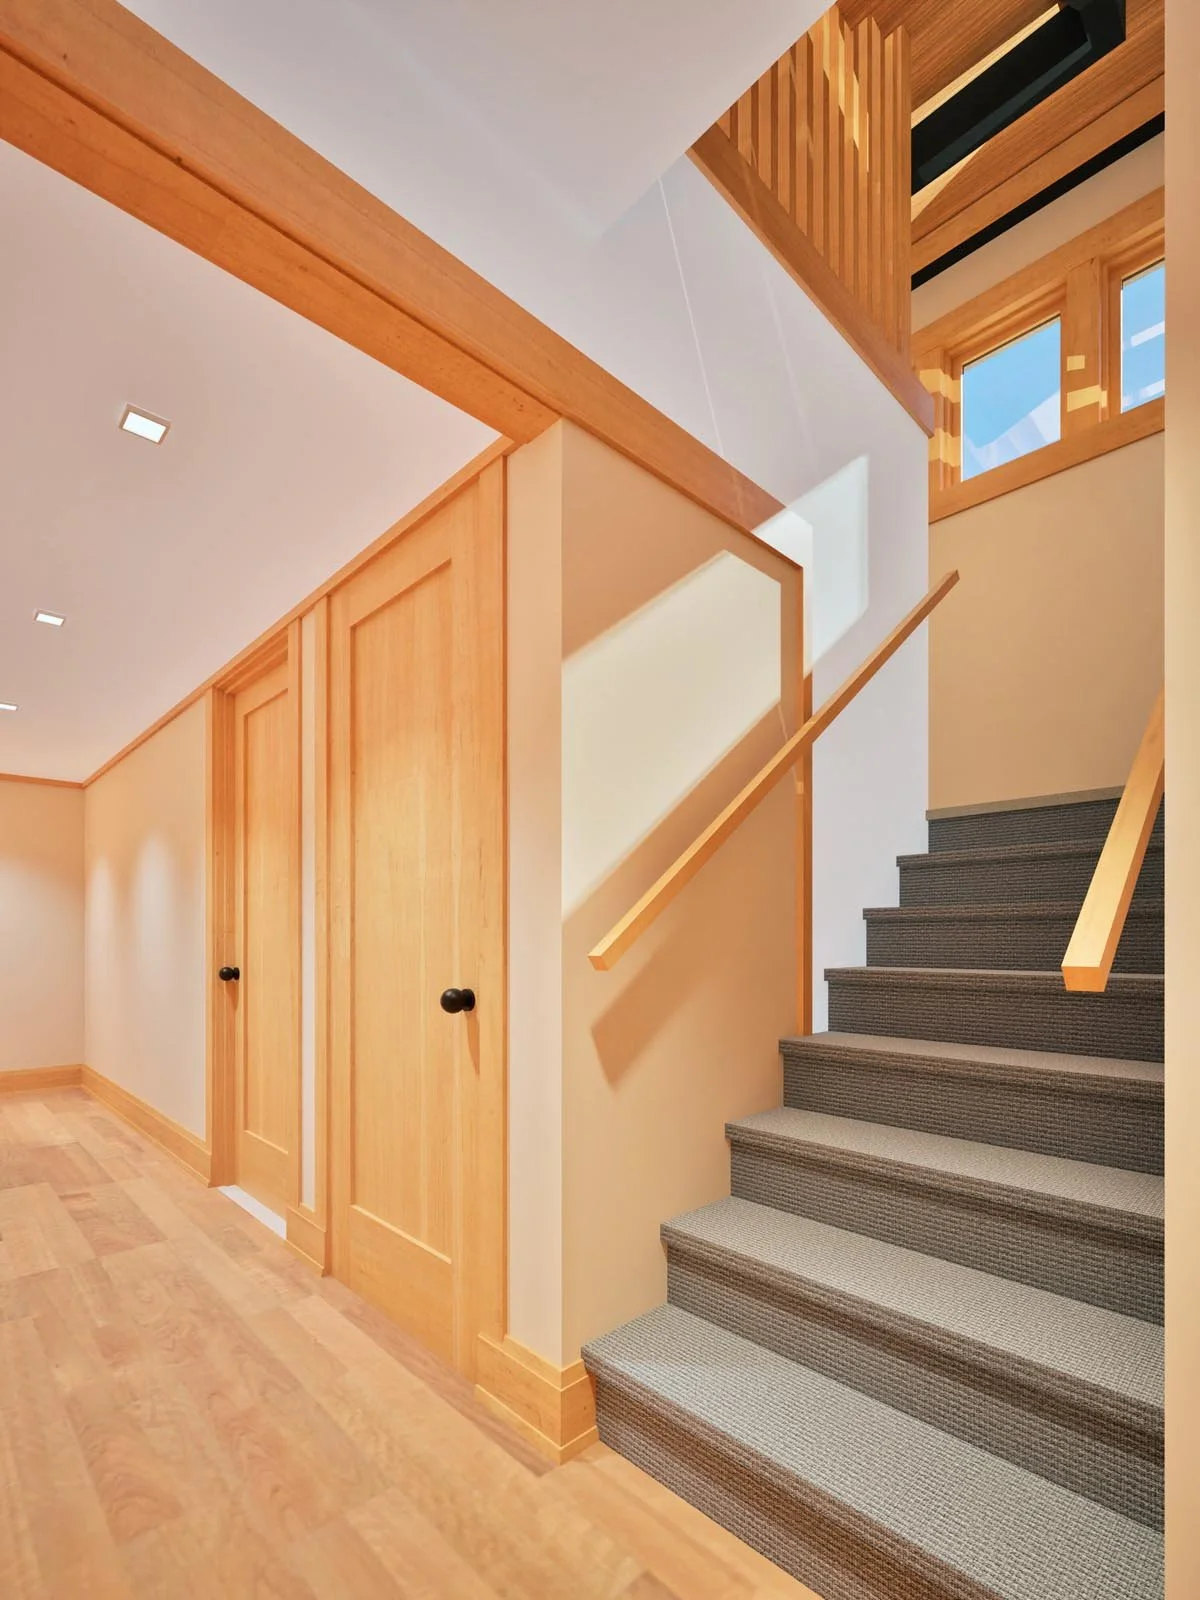
Rendering of a basement hallway with light wood floors, paneled wood doors and a carpeted staircase leading up toward clerestory windows.
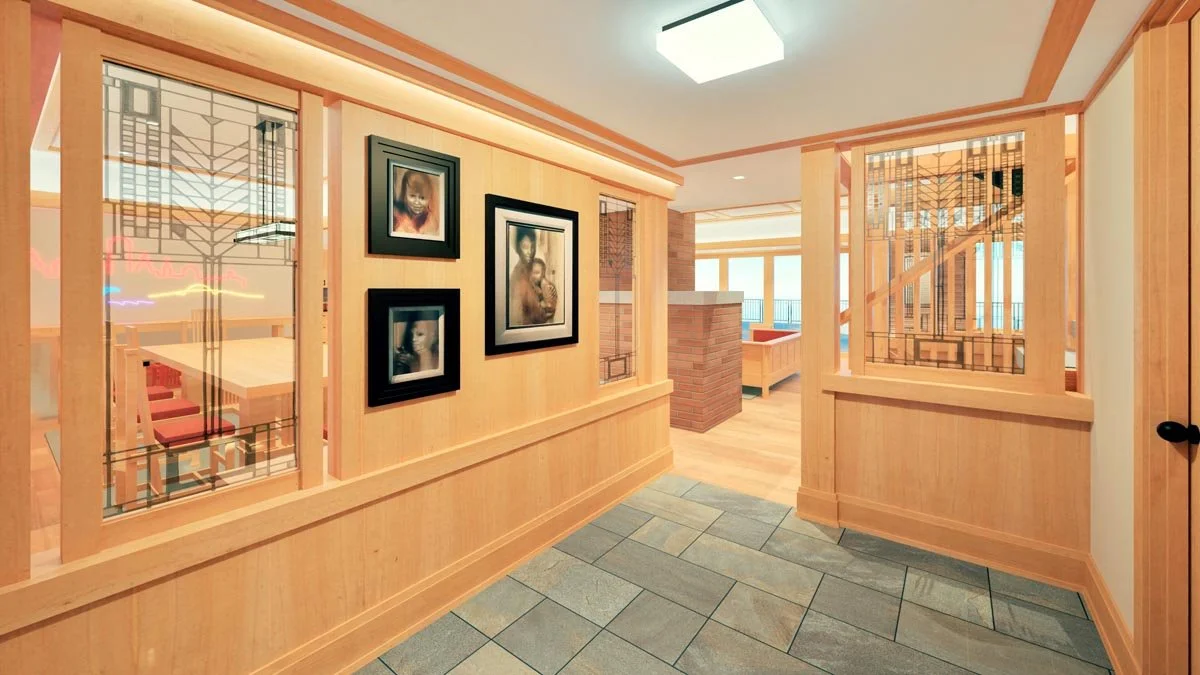
Rendering of a foyer with maple wall paneling, framed portraits, stone tile floor and art glass screens looking into the dining and living areas.
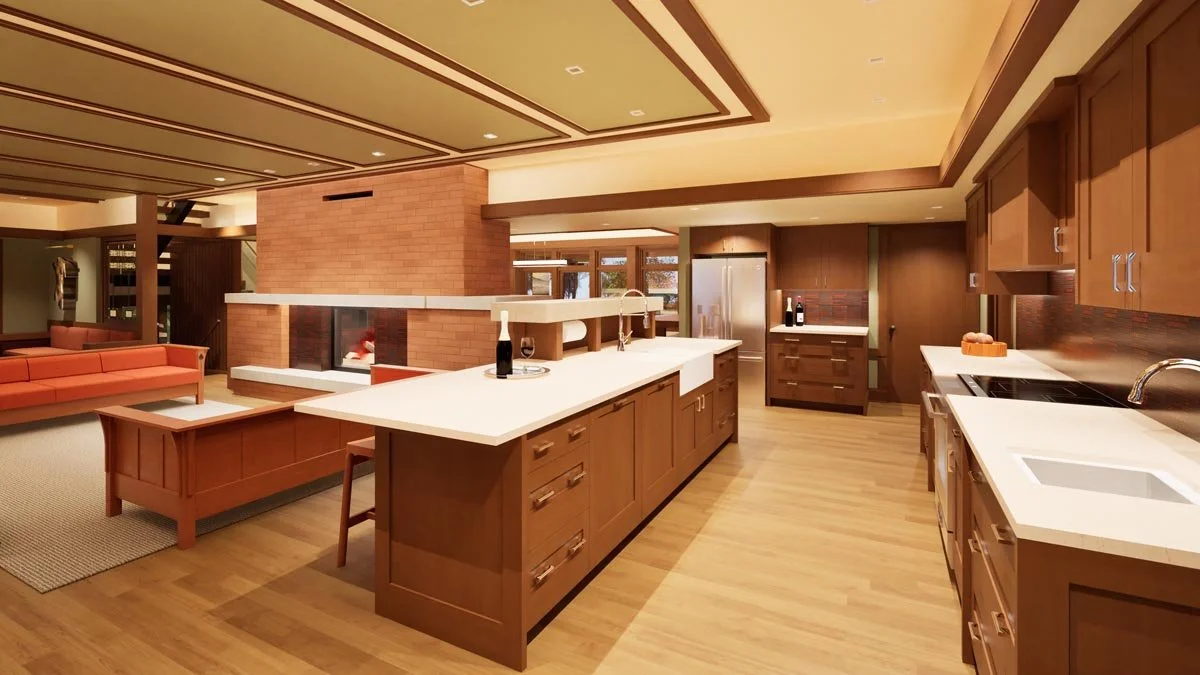
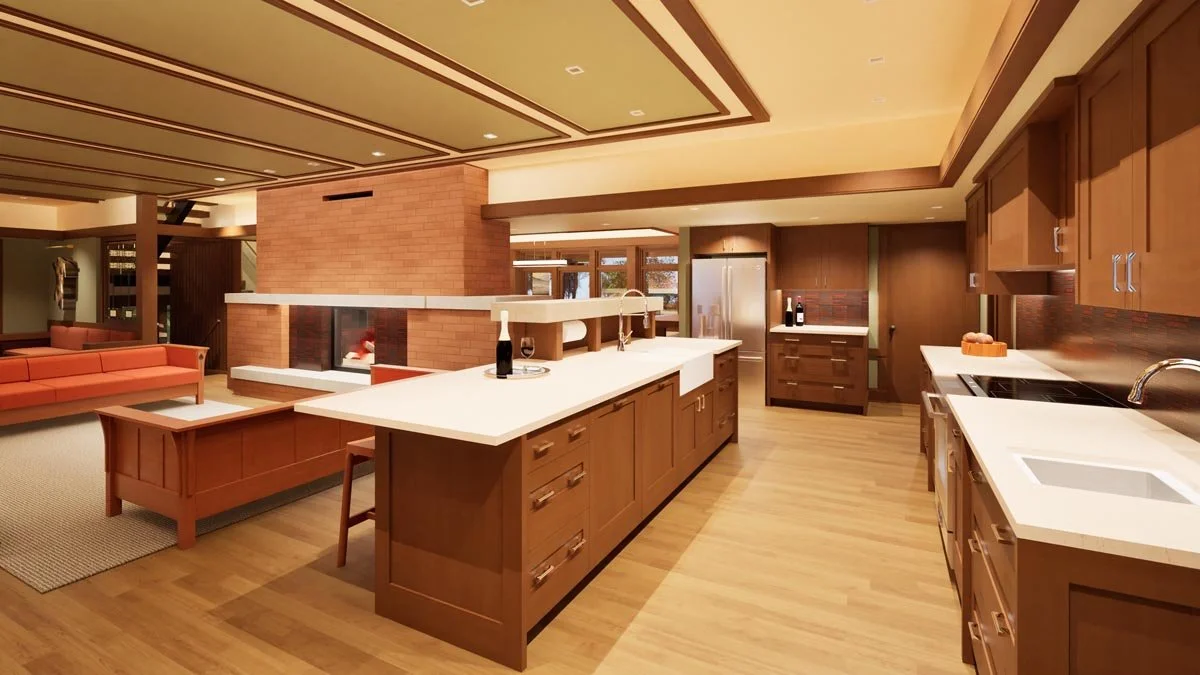
Rendering of an open kitchen with a long cherry-wood island, white quartz countertops, a farmhouse sink and a brick fireplace facing the living room.
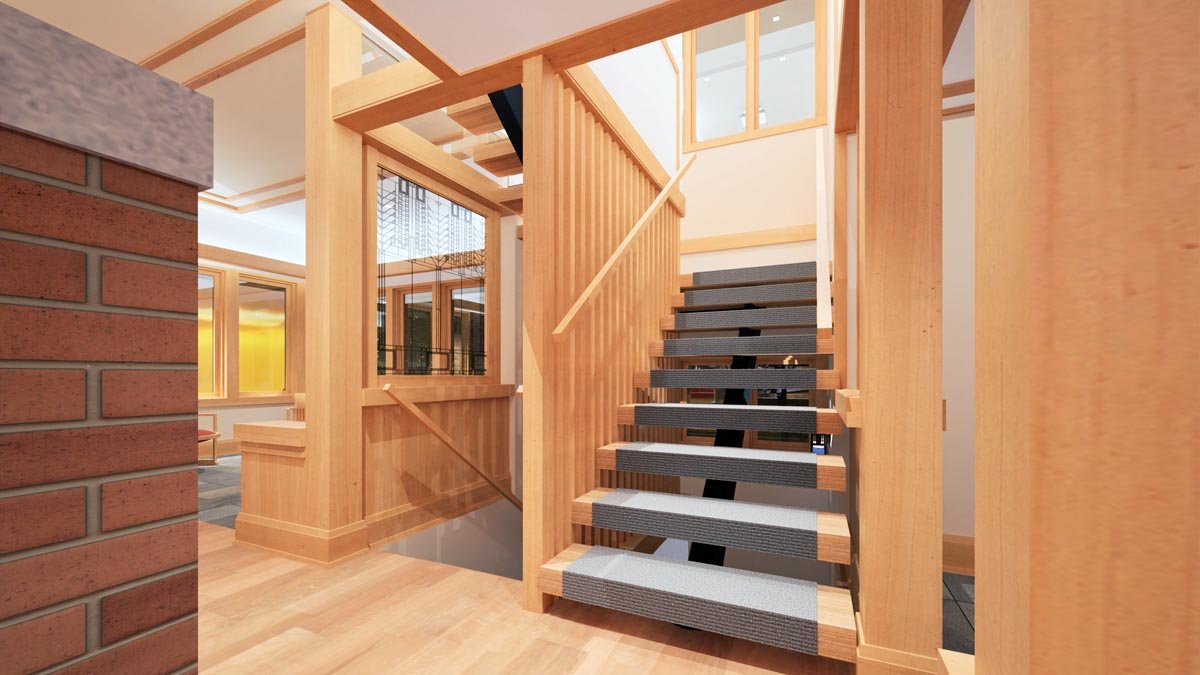
Rendering of an open staircase with wood stringers, carpeted treads and vertical wood balusters, next to a brick column and art glass window.
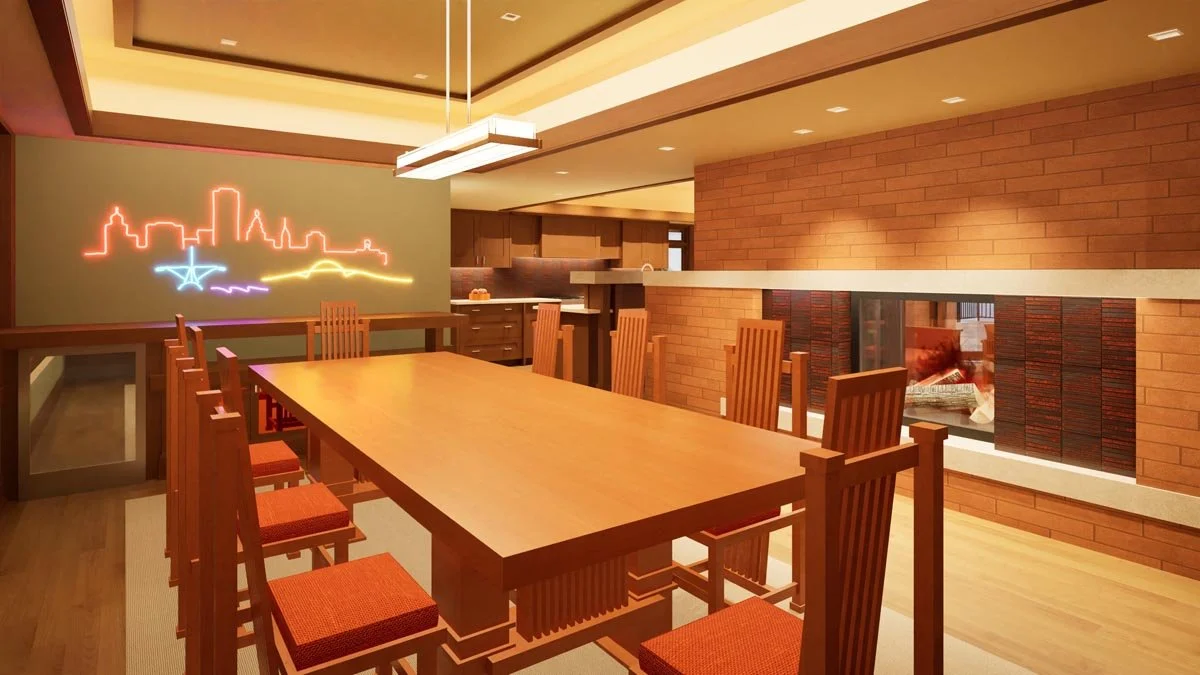
Rendering of a dining room with a long wood table, high-back slatted chairs with orange cushions, a neon city-skyline wall art piece and a see-through fireplace.
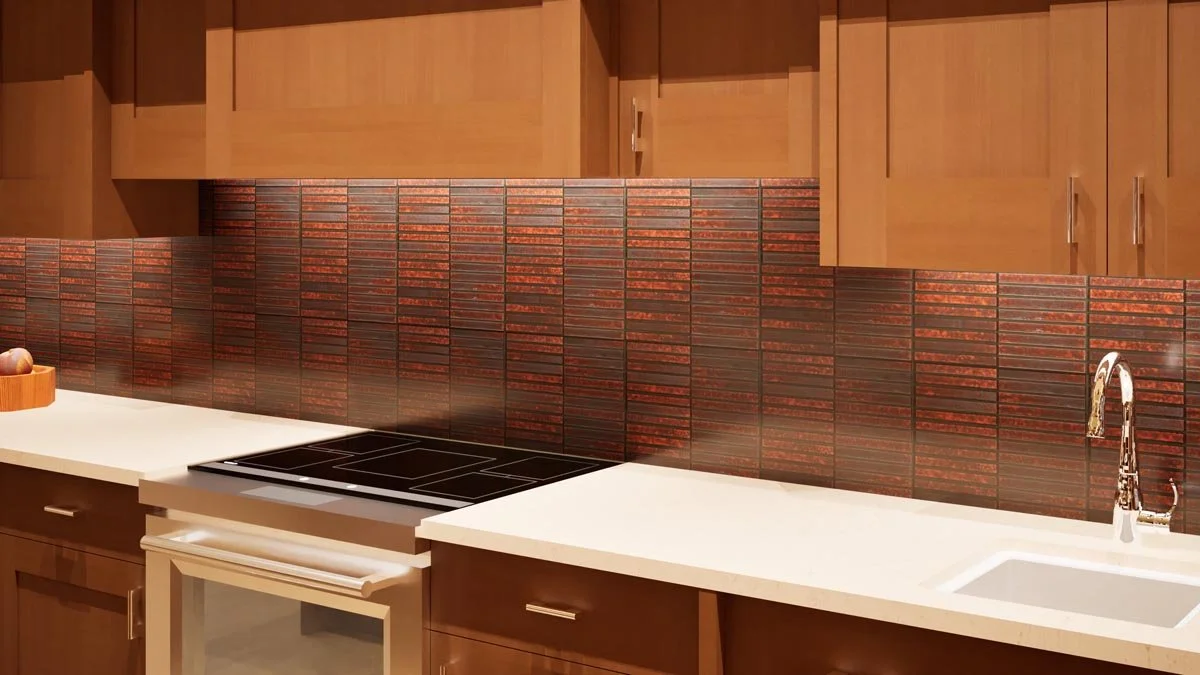
Close-up rendering of a kitchen counter with an induction range, white quartz countertop, undermount sink and a copper-toned vertical stacked tile backsplash.
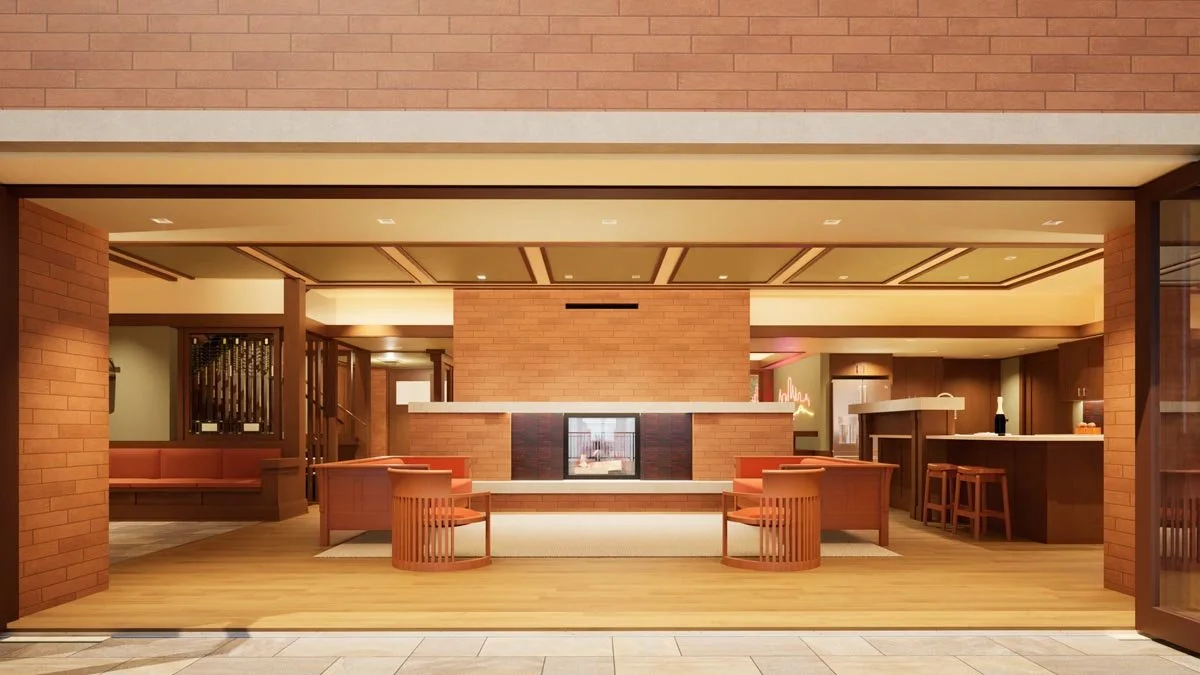
Rendering looking in from the terrace through fully opened folding glass doors to a living room with a central brick fireplace, orange sofas and barrel chairs.
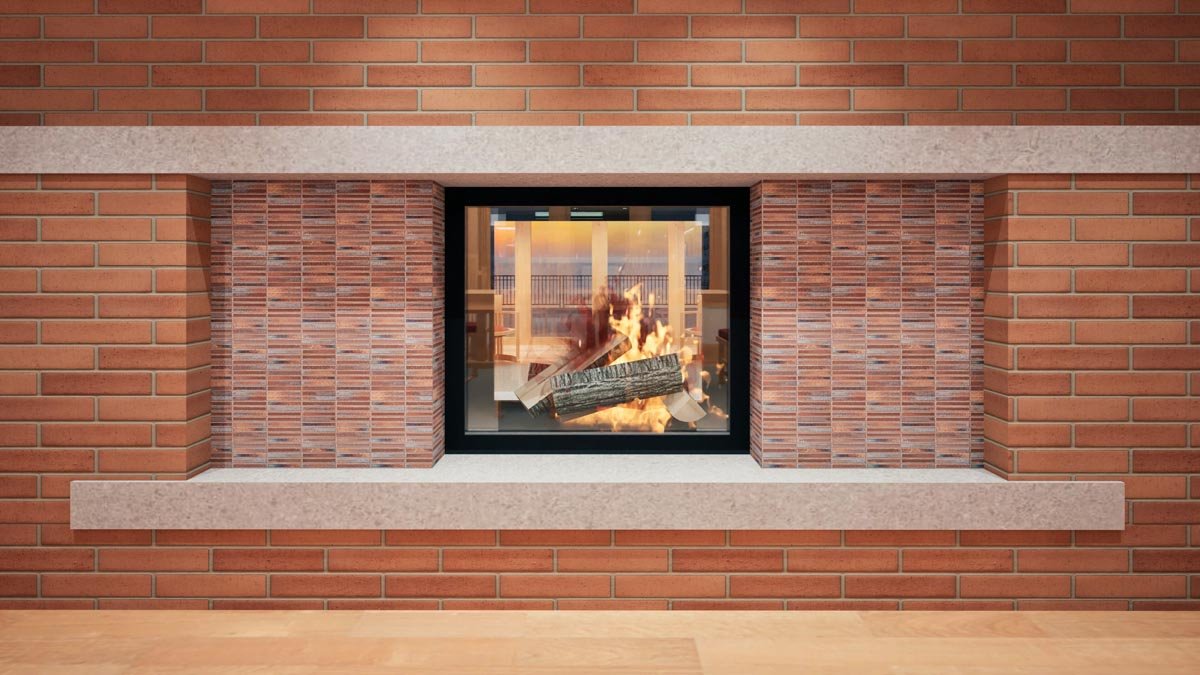
Rendering of a see-through fireplace set in orange brick with a stone mantel and hearth, framed by darker vertical brick panels.
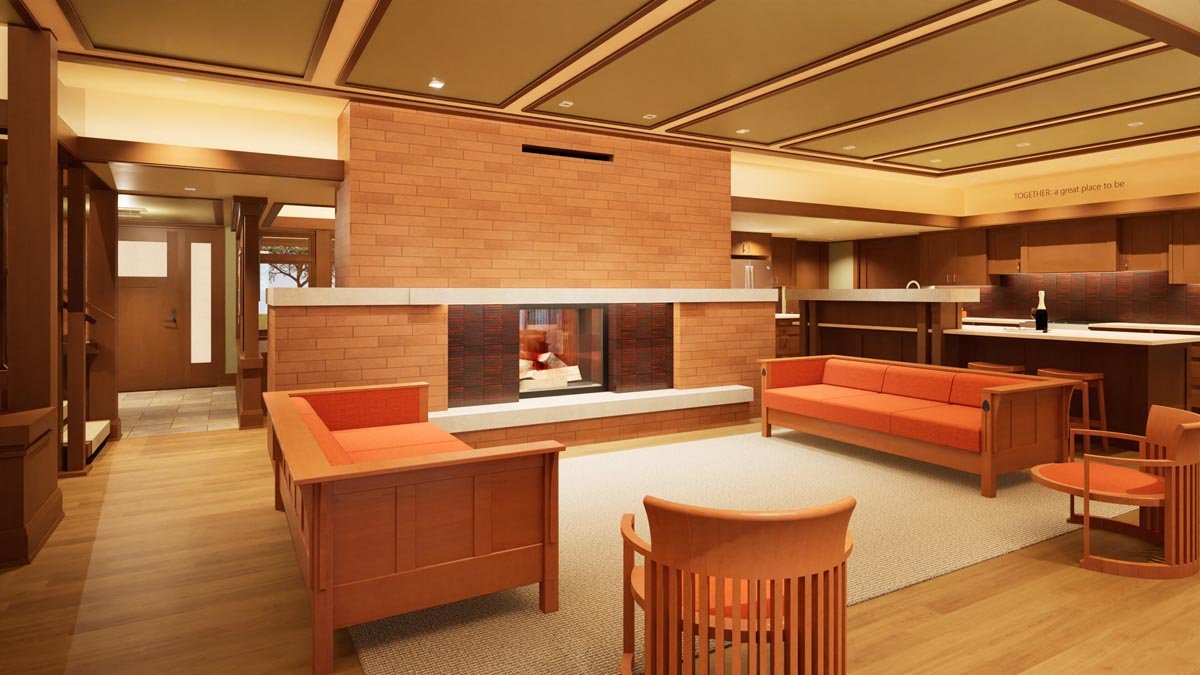
Rendering of a living room with orange-cushioned Mission-style sofas, barrel chairs, a two-sided brick fireplace and a coffered ceiling, with the kitchen beyond.
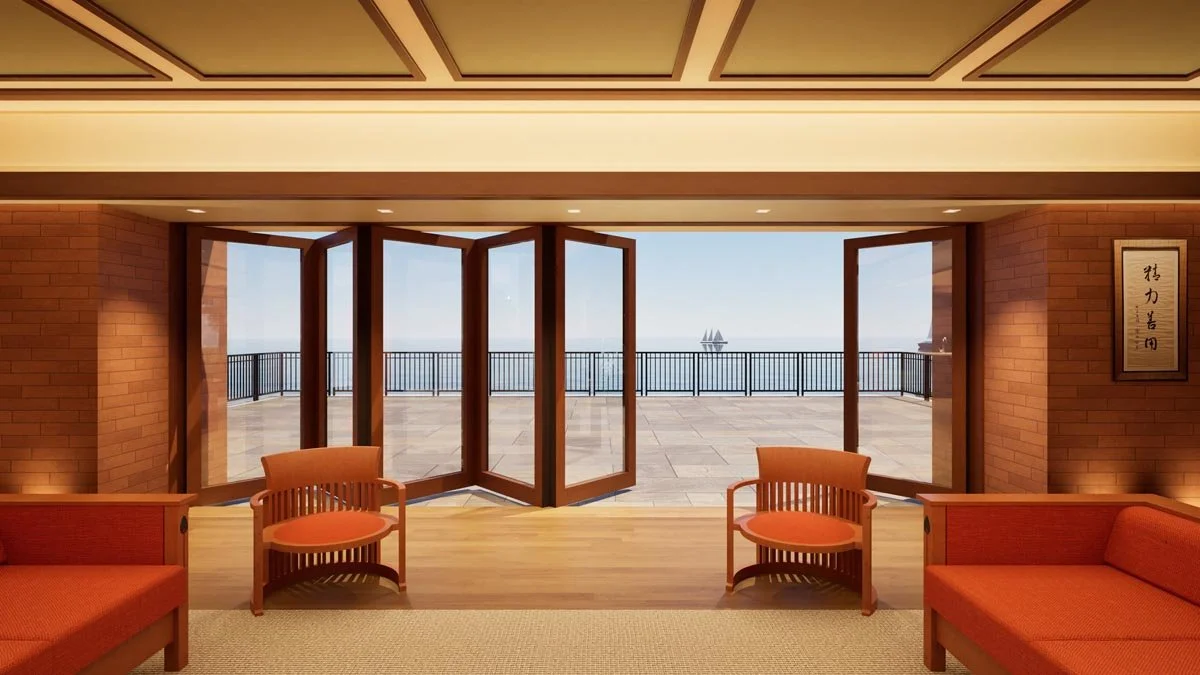
Rendering of a living room opening through folding glass doors onto a stone terrace overlooking Lake Michigan, with a sailboat on the horizon.
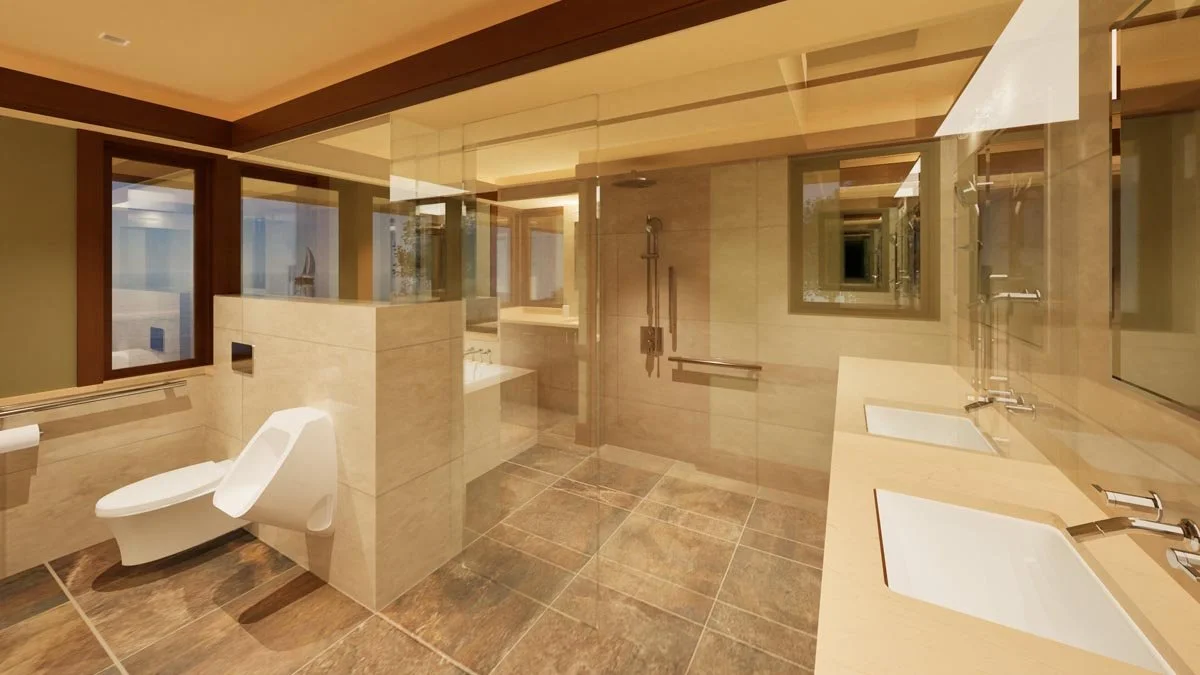
Rendering of a primary bathroom with a frameless glass walk-in shower, double vanity, wall-hung toilet and urinal, and warm stone tile.
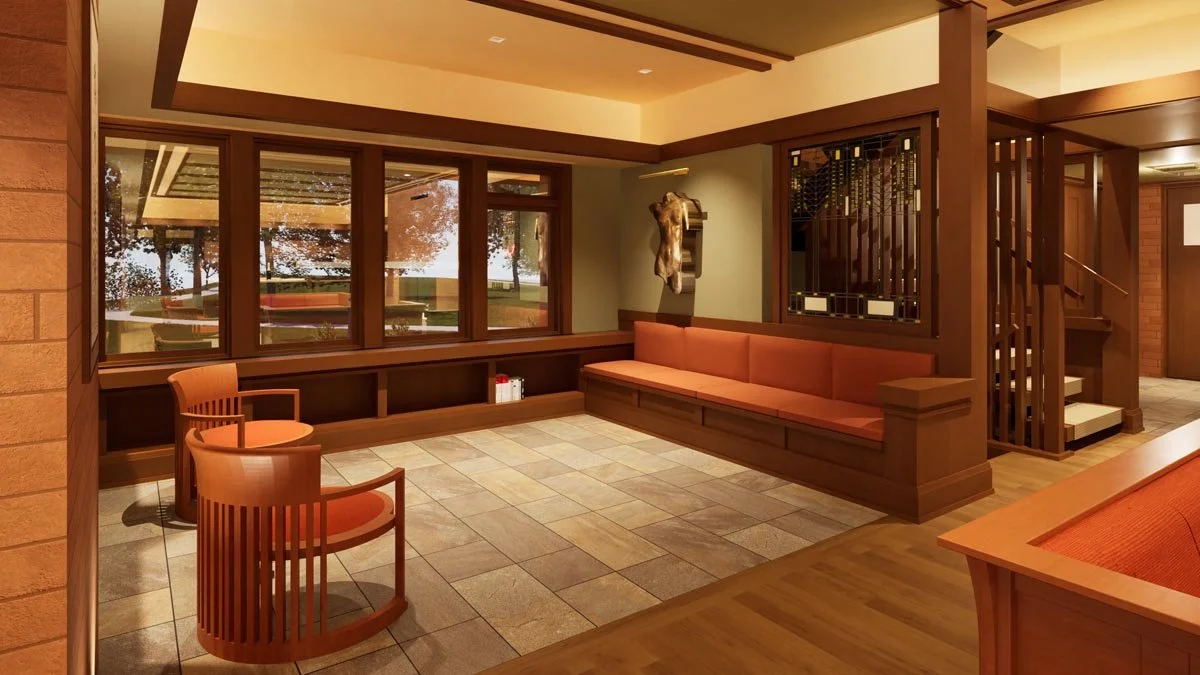
Rendering of a sun room with a built-in orange-cushioned bench, barrel chairs, stone tile floor, a wall of windows and an art glass panel.
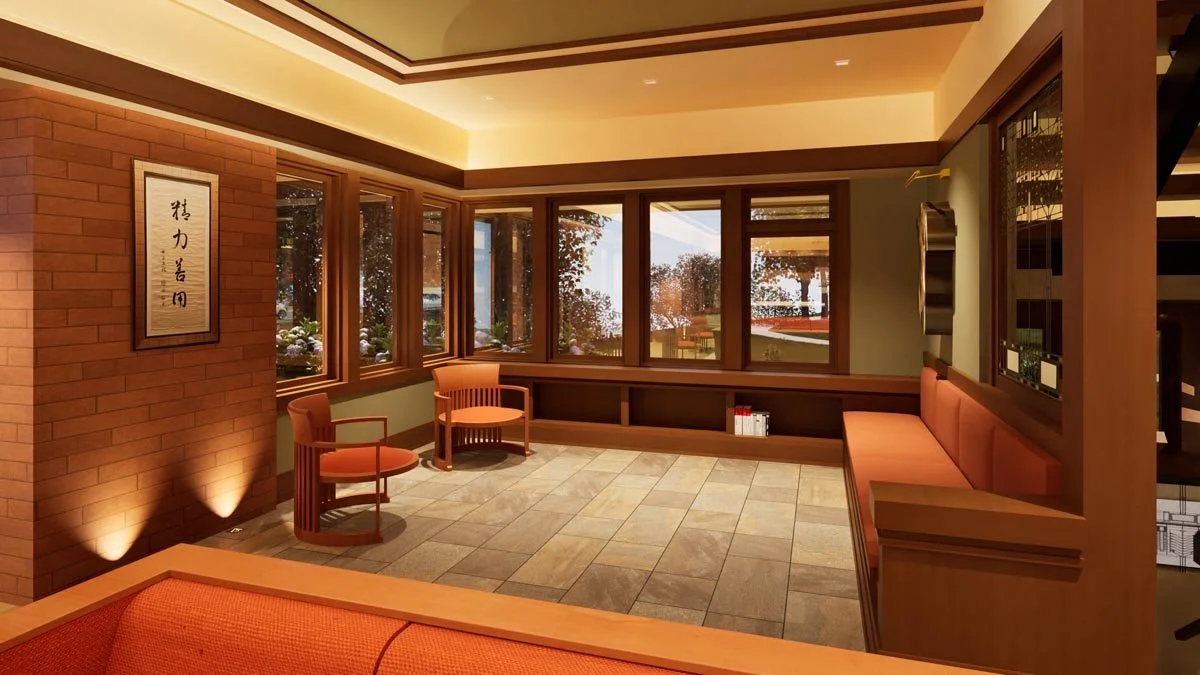
Rendering of a sun room with barrel chairs, a built-in bench, a framed calligraphy scroll on a brick wall and windows looking out to a garden.
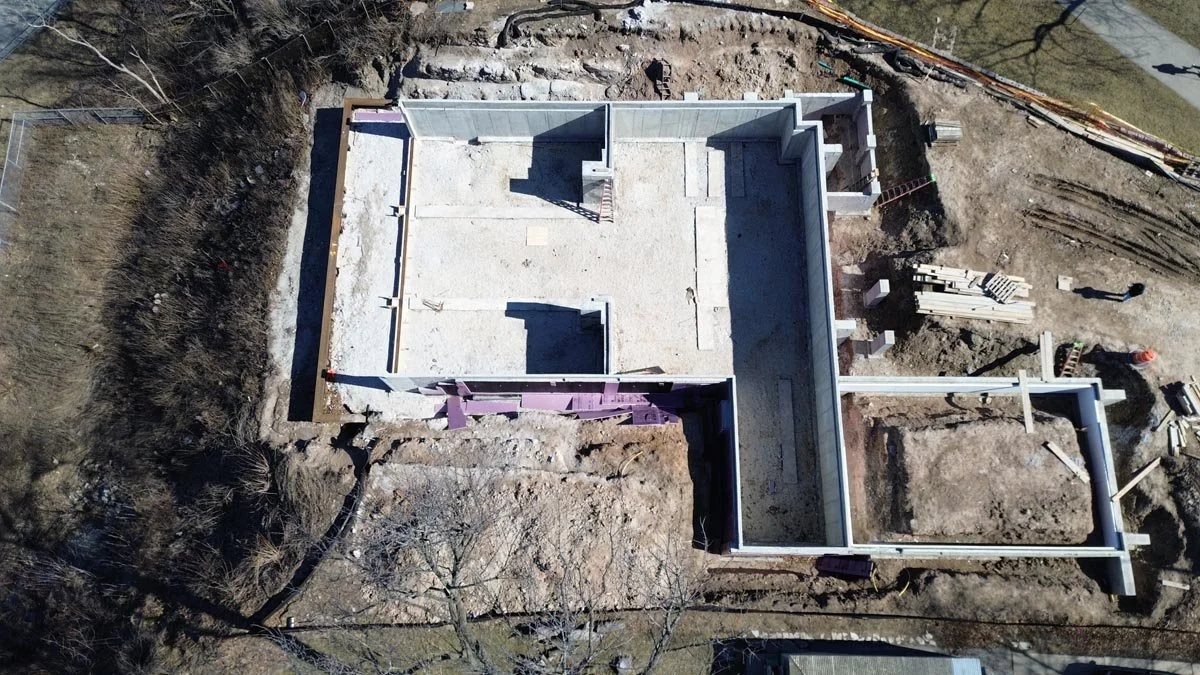
Aerial view of poured concrete foundation walls and basement slab at an excavated construction site.
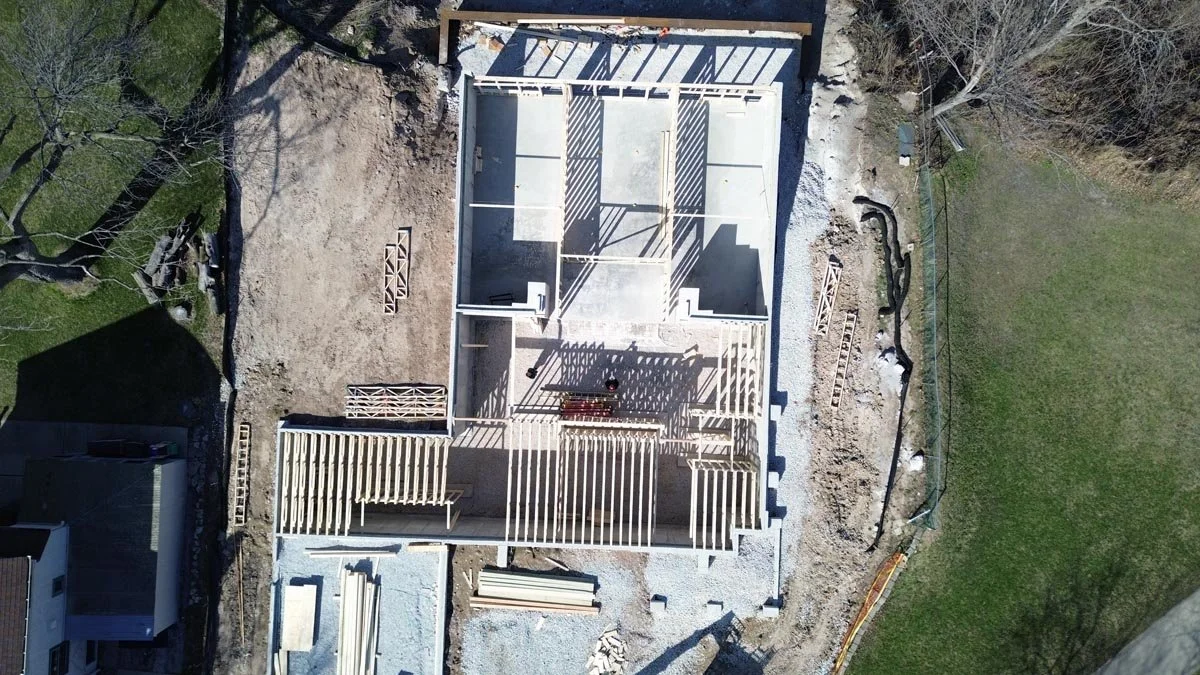
Overhead aerial view of floor trusses being installed over a concrete foundation, with lumber staged on a gravel site.
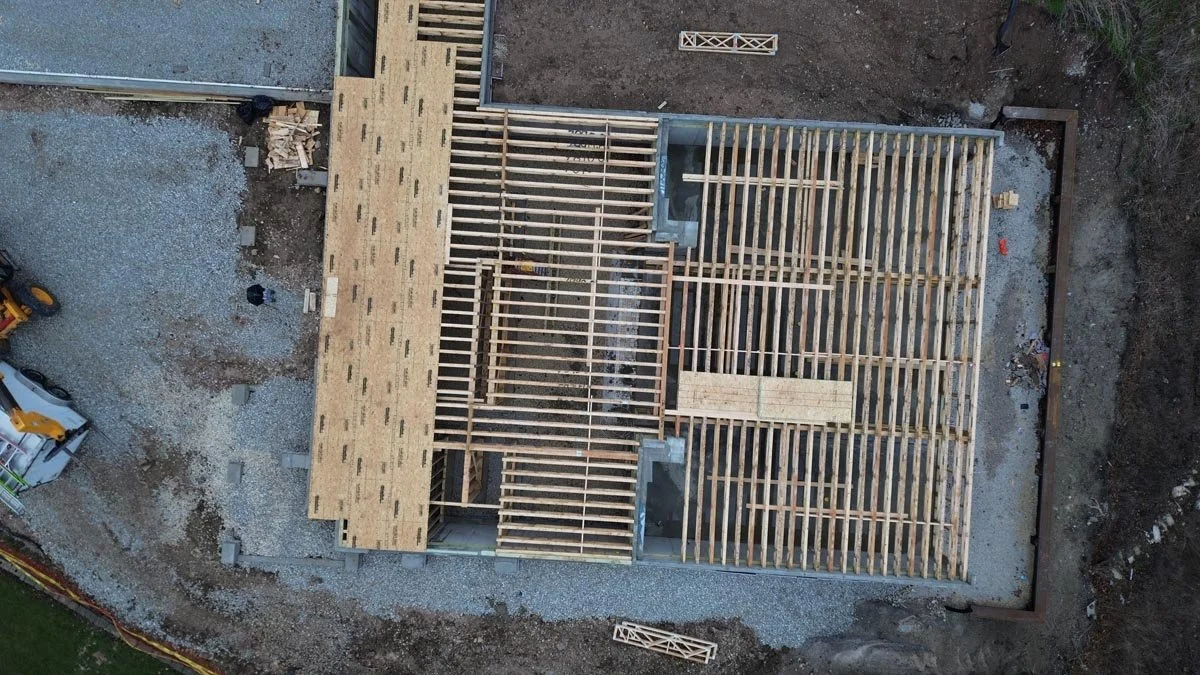
Overhead aerial view of floor framing partly covered in plywood subfloor, next to a gravel yard and equipment.
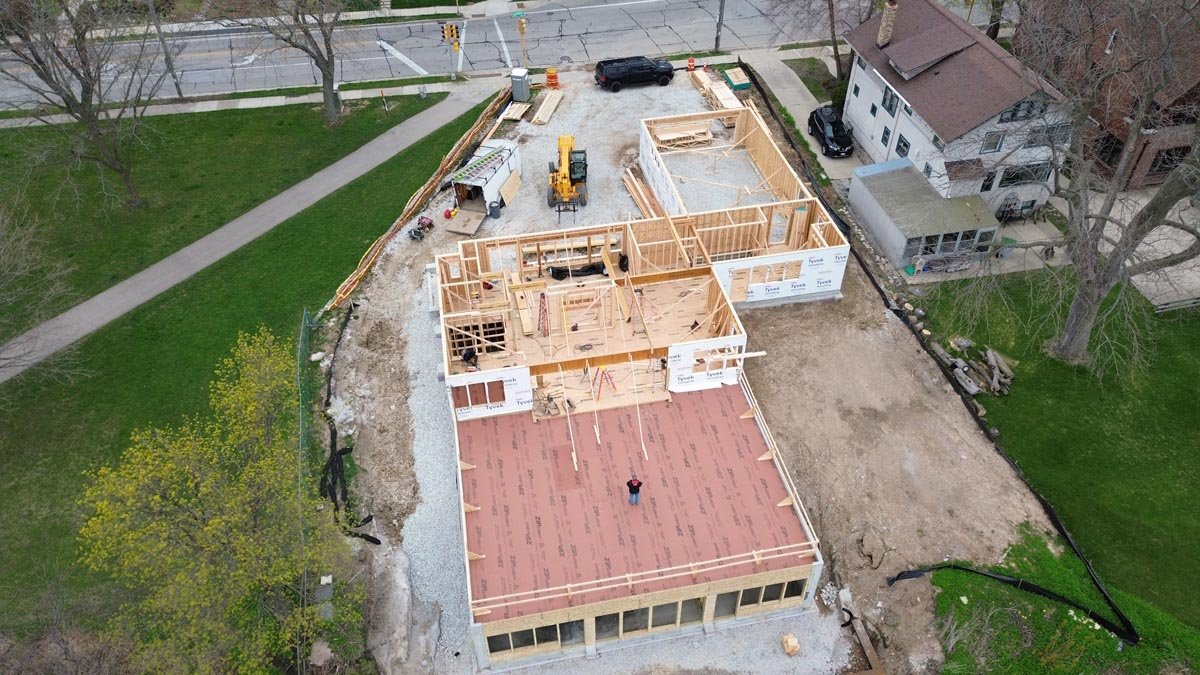
Aerial view of first-floor wall framing and a red-sheathed lower-level deck, with a worker on site and the street behind.
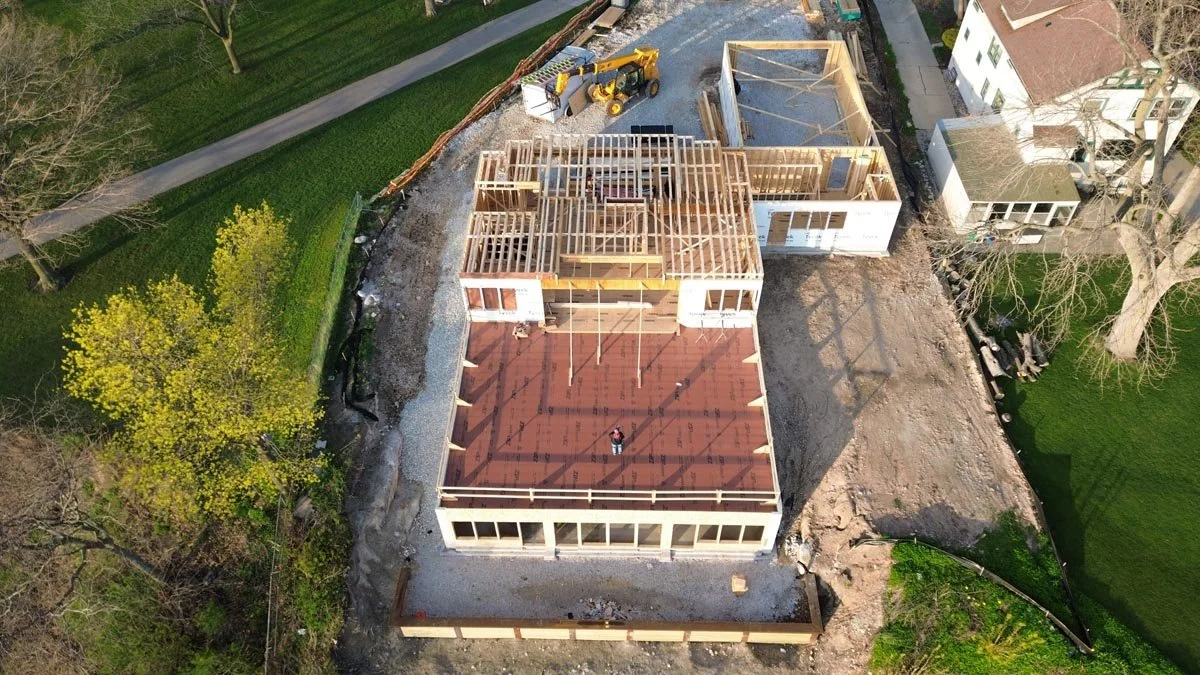
Aerial view at dusk of second-floor wall framing going up on the house, with the garage framed alongside.
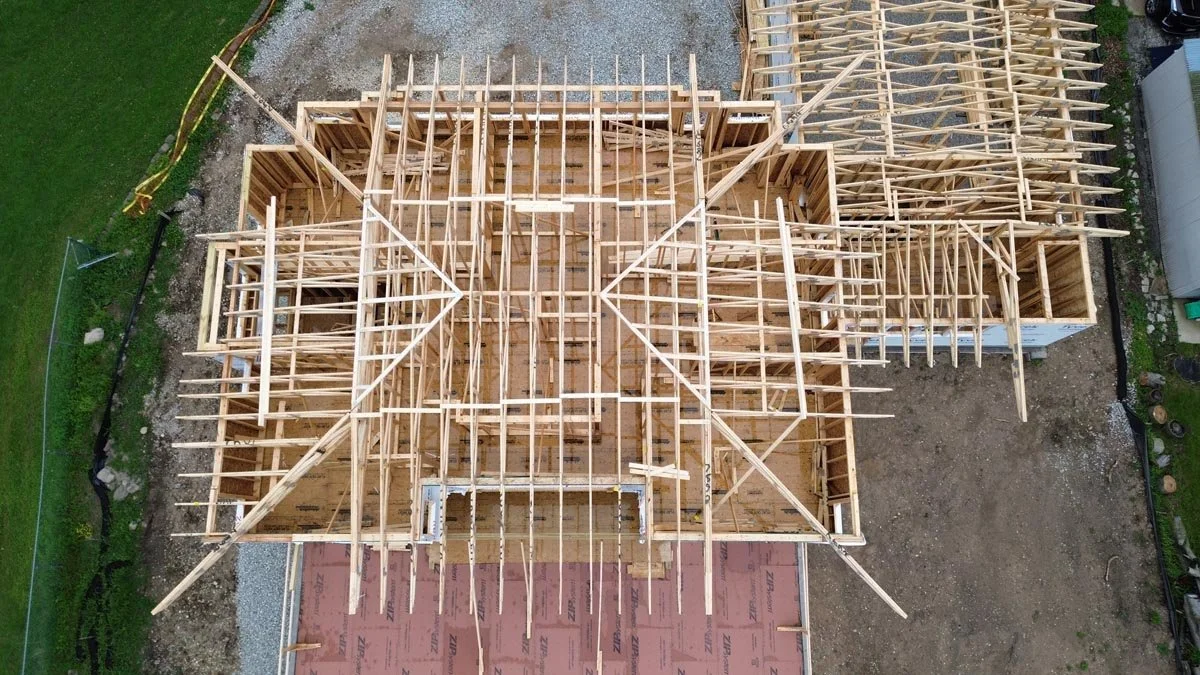
Overhead aerial view of hip roof trusses set on the main house and garage, above wrapped walls and a red-sheathed terrace deck.
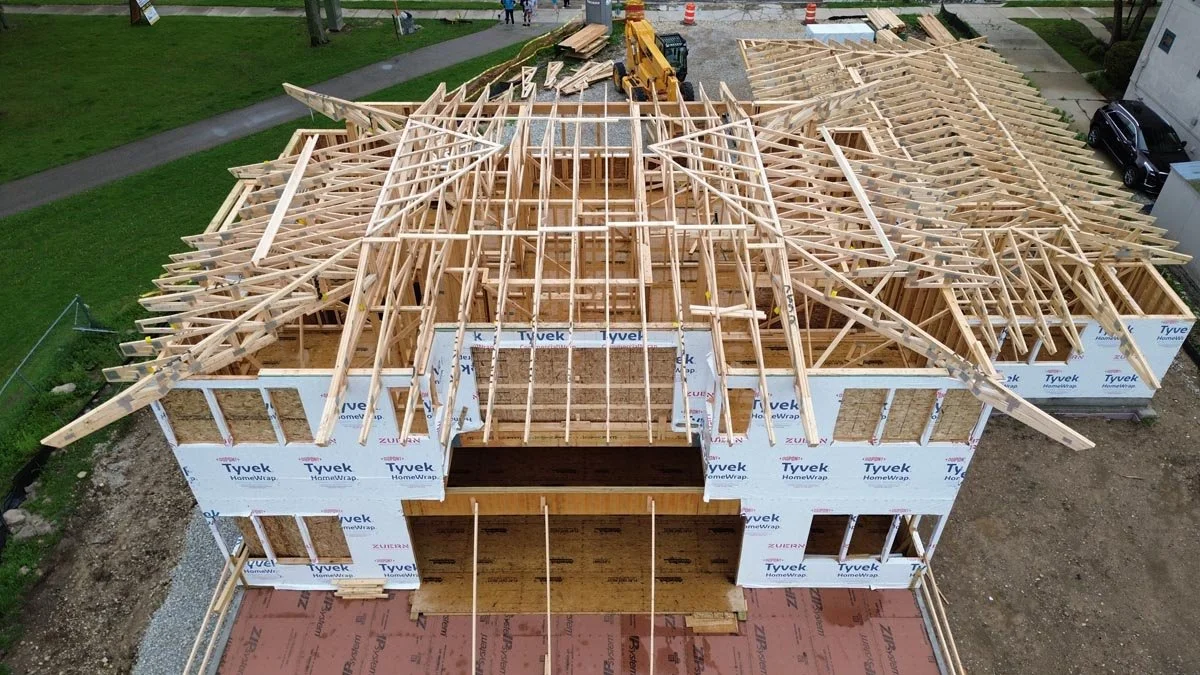
Aerial view of roof trusses being set on the two-story house, with walls covered in Tyvek house wrap.

Aerial view of a house-wrapped home with a completed hip roof frame, overlooking Lake Michigan, a breakwater and a city skyline.
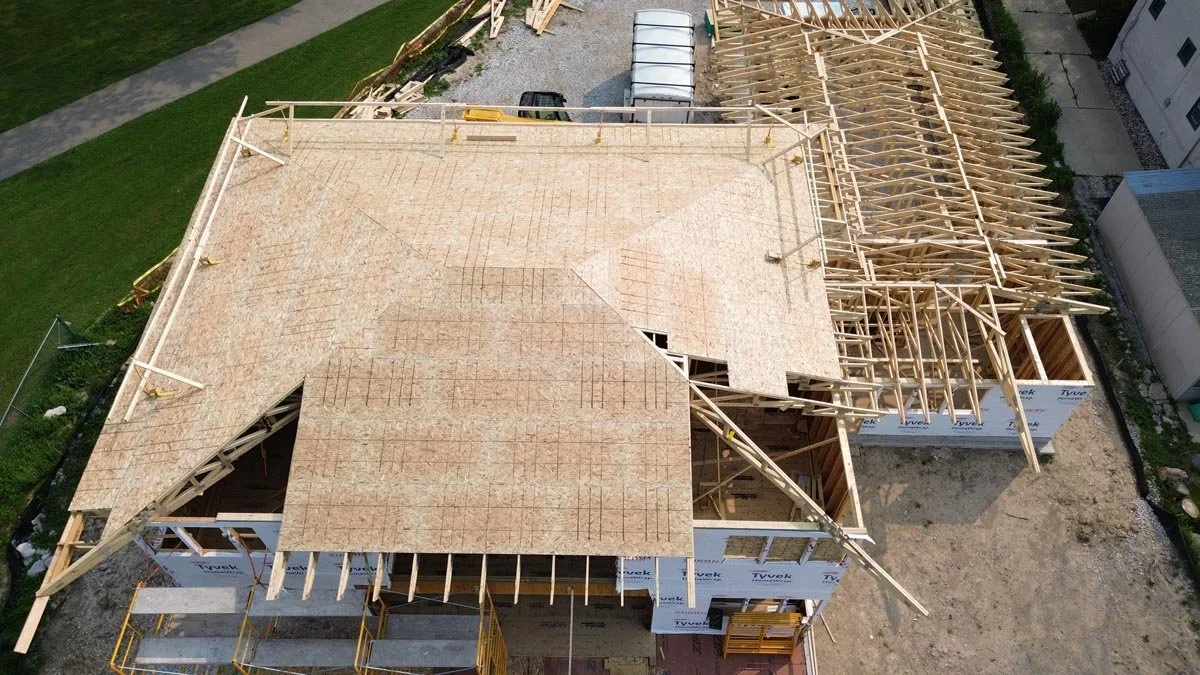
Aerial view of the main hip roof partly sheathed in plywood, with the garage roof trusses still exposed.
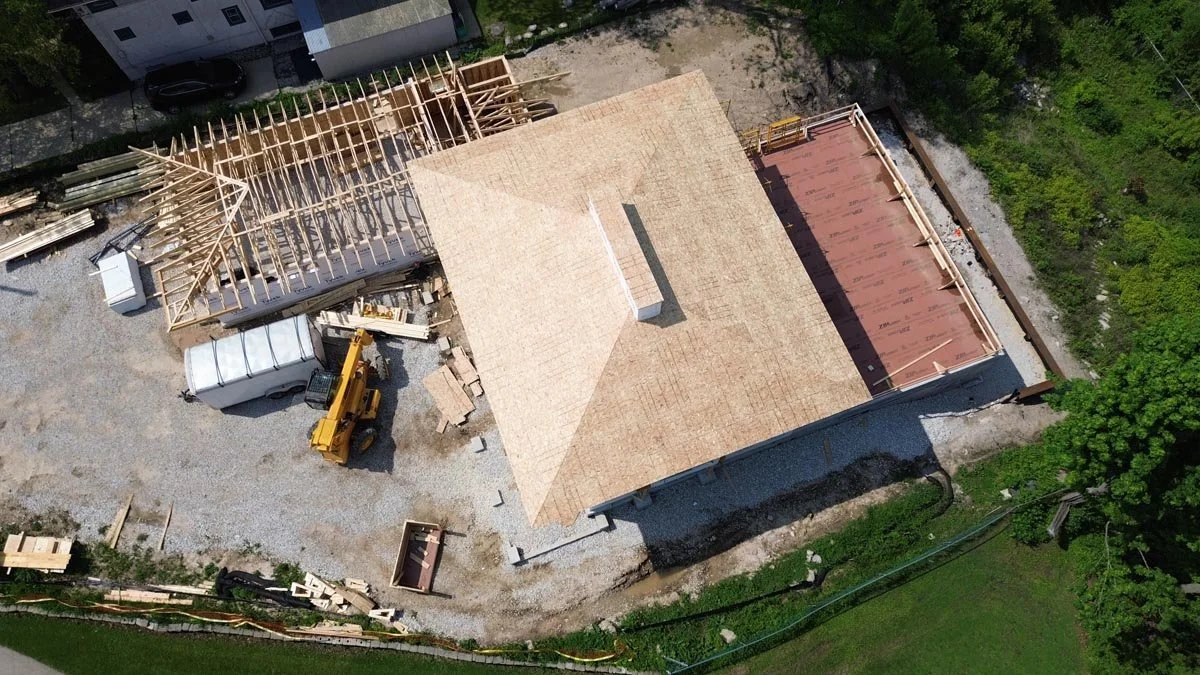
Top-down aerial view of the fully sheathed hip roof with the chimney framed, beside the terrace deck and garage framing.
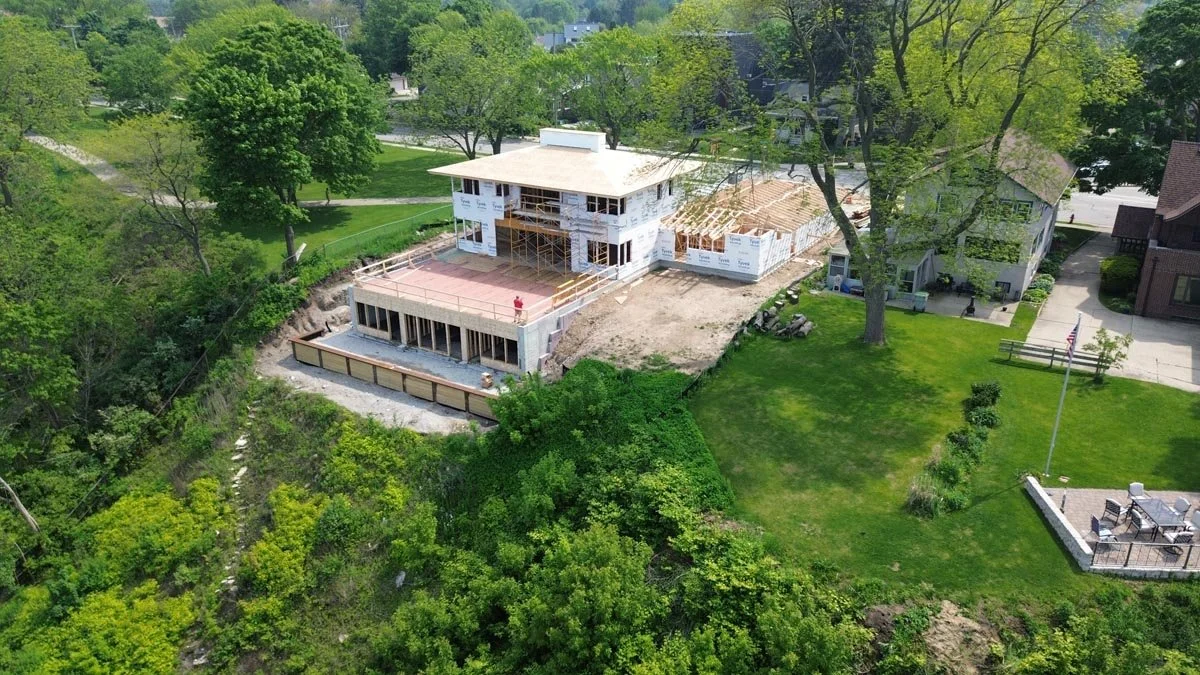
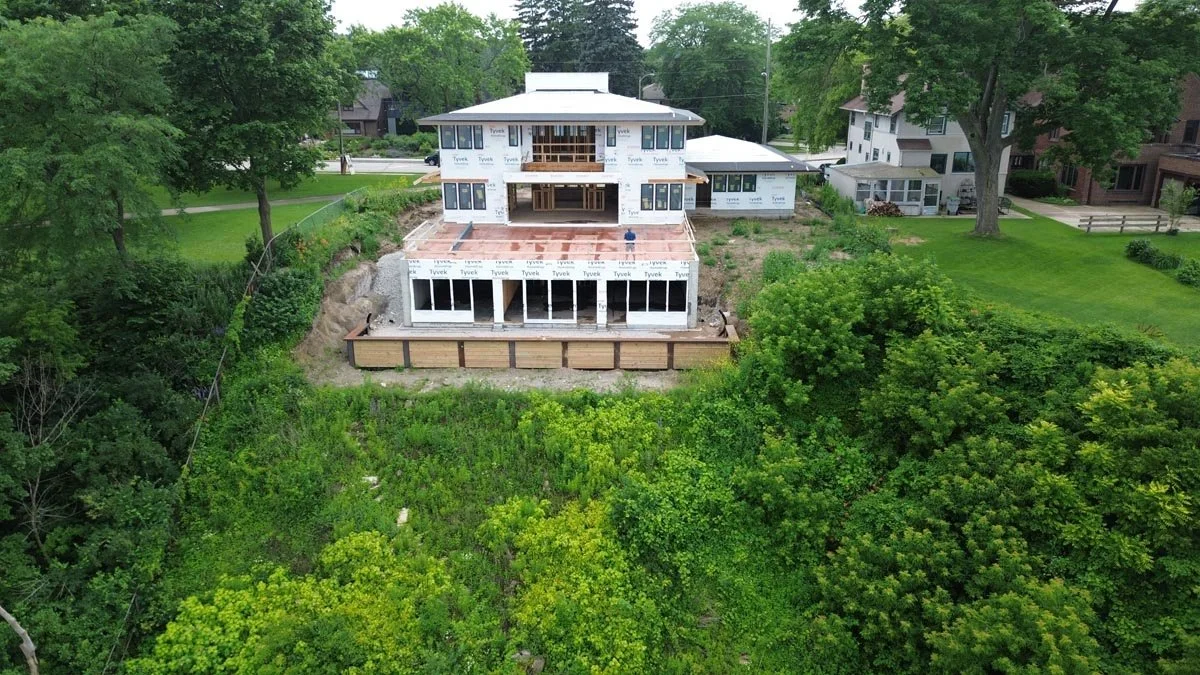
Aerial view from the north of the house under construction on a wooded bluff, with a neighboring yard and flagpole to the right.
Aerial view from the lake of the wrapped two-story house with large window openings, set above a steep vegetated bluff.
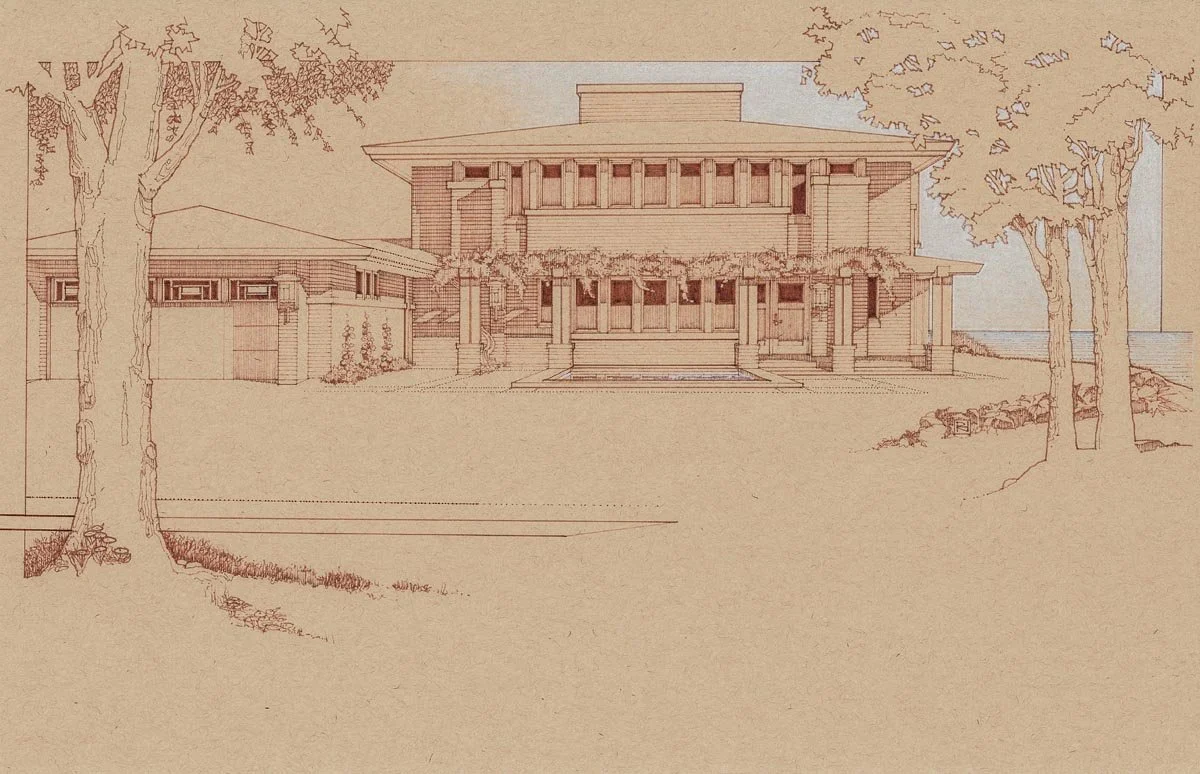
Hand-drawn pen-and-ink street view of a Prairie-style home and garage on tan paper, framed by trees, with a vine-covered porch and the lake beyond.
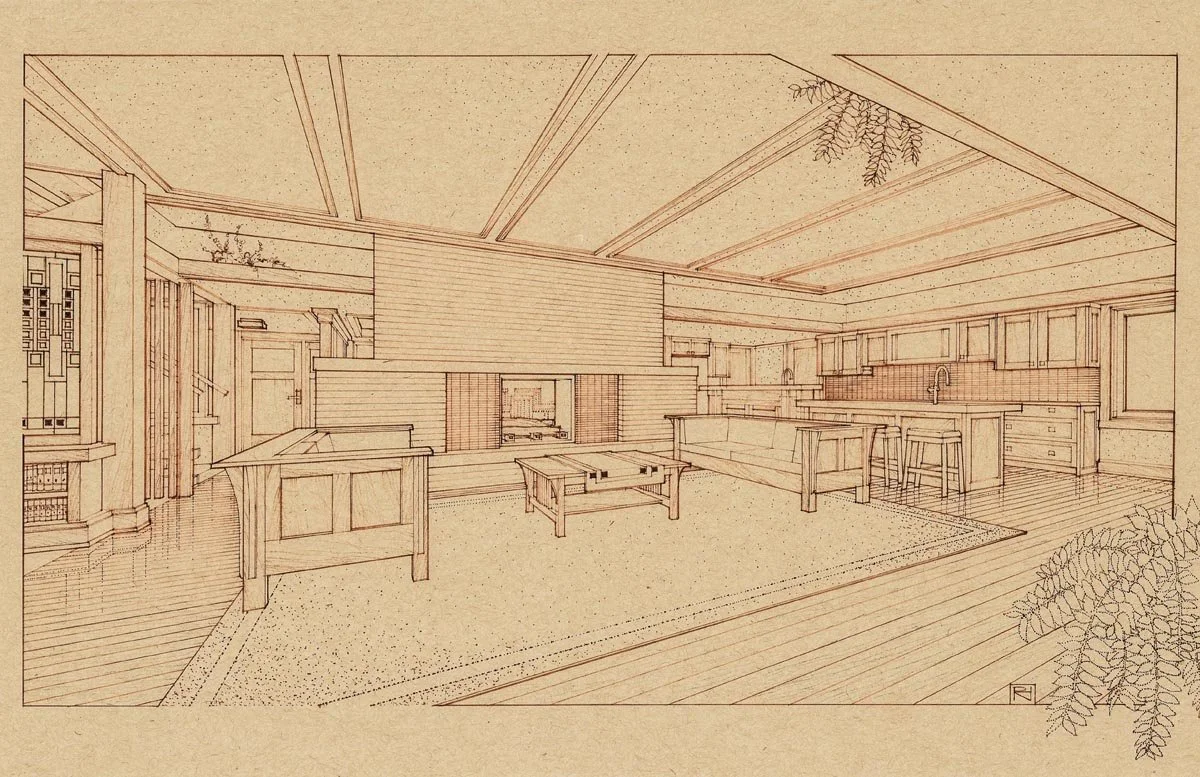
Hand-drawn pen-and-ink sketch of an open living room with Mission-style furniture, a central fireplace, a beamed ceiling and a kitchen beyond.
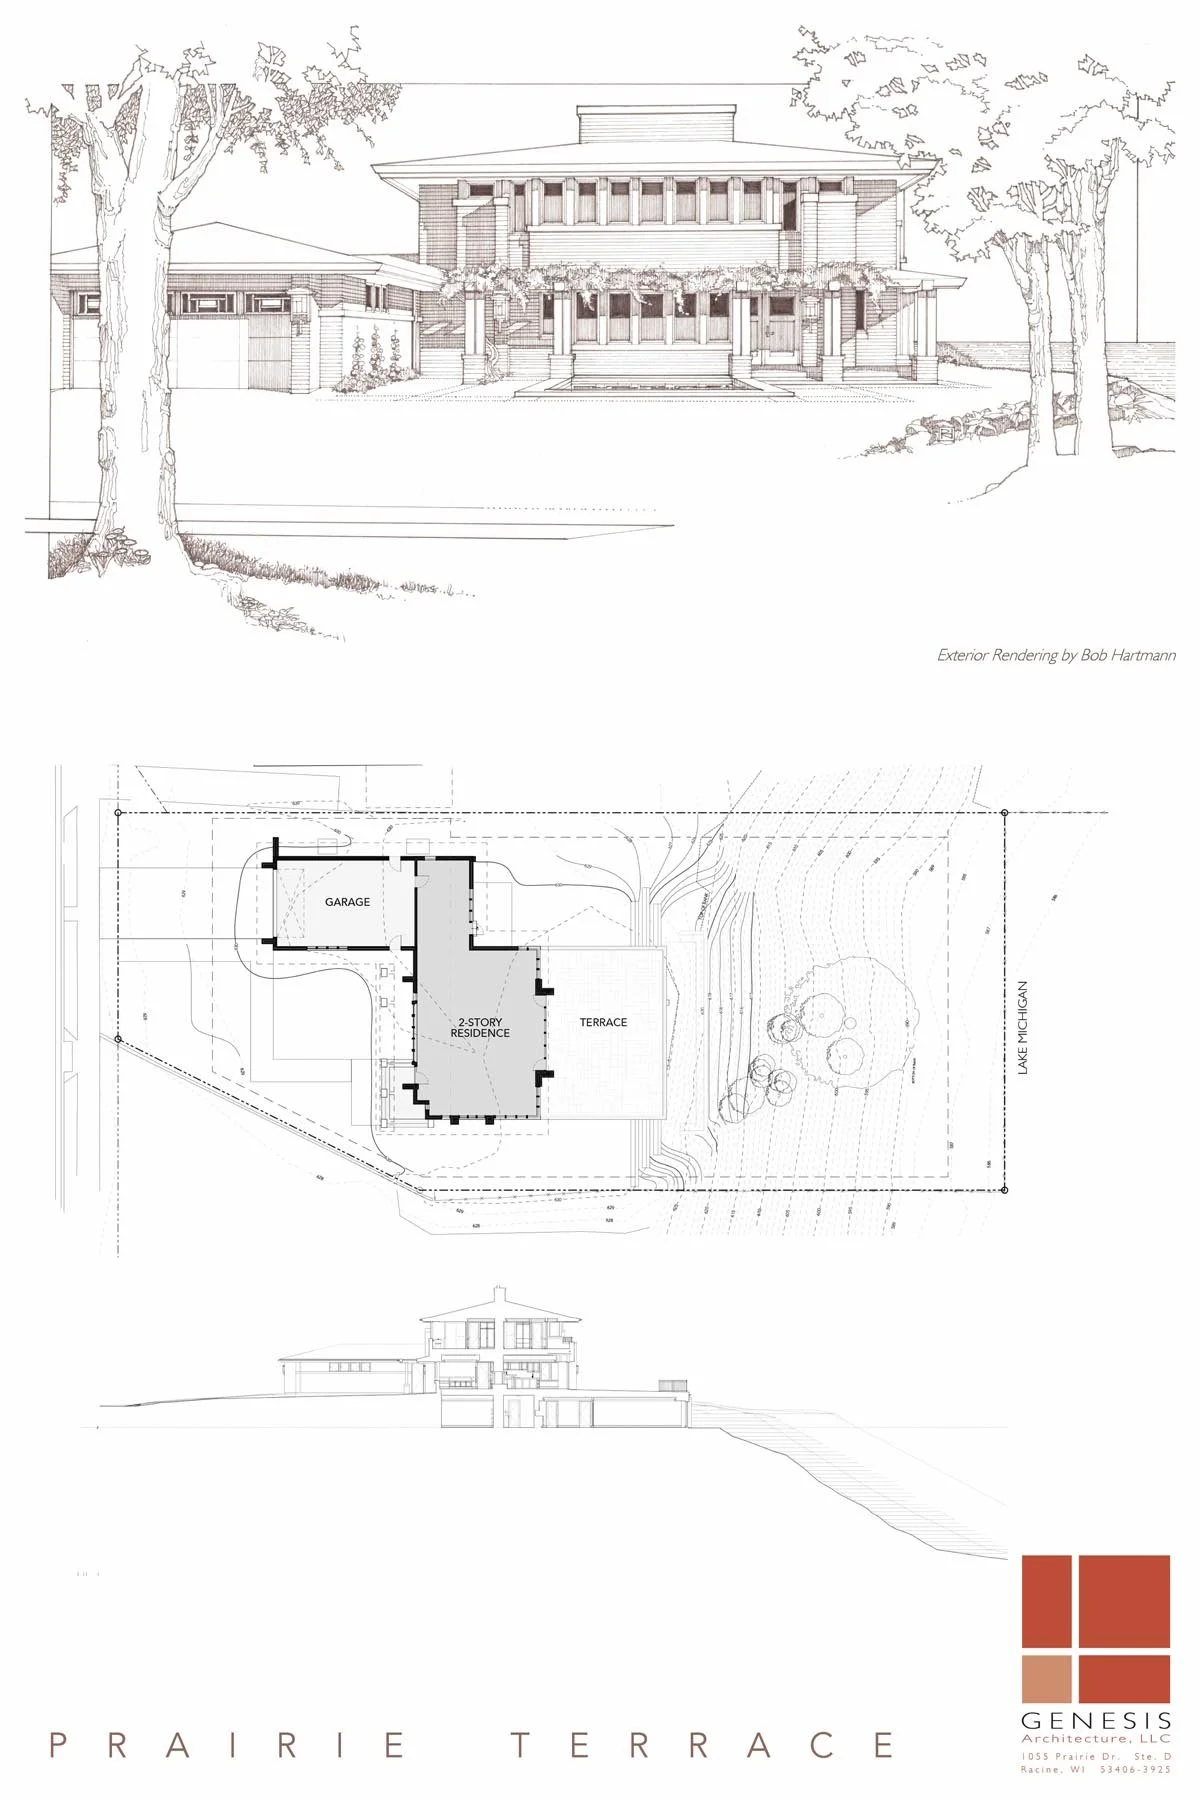
Prairie Terrace presentation board by Genesis Architecture showing an exterior sketch, a site plan with garage, residence and terrace on Lake Michigan, and a side elevation.